
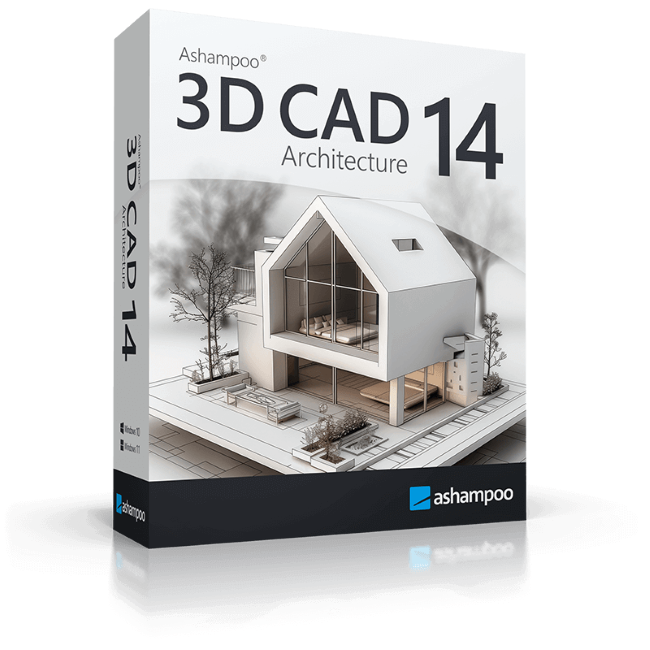
Want to plan your home in peace and comfort on your PC? Ashampoo 3D CAD Architecture is the user-friendly design software for anyone ready to turn their vision into reality! The step-by-step wizard delivers quick and easy results, even for beginners. With 2D, 3D, and cross-section views, you always know exactly where your project stands and can instantly spot what’s missing and where changes are still needed—perfect for identifying weaknesses and avoiding design bottlenecks. New: A powerful electrical planning assistant helps place outlets, switches, and lighting fixtures quickly and accurately. Whether building from scratch, renovating, or just redecorating, find out what your future space will look like today. Get the 3D home planner that truly moves your project forward!
Electrical planning has never been easier: With the new assistant, you can place outlets, switches, and lights exactly where you need them–with just a few clicks. Choose from predefined room types and equipment configurations or create your own templates. The assistant automatically analyzes your rooms and suggests optimal placements–saving you time and helping you avoid mistakes. Whether you're a beginner or a pro, this feature makes electrical planning faster, easier, and more intuitive!
In addition to the built-in symbols, you can add and manage your own electrical symbols. Use custom directories to directly integrate personalized elements into your plans. The assistant automatically creates a dedicated layer for electrical symbols, so you can show or hide the entire electrical installation with a single click. You can also manually move, rotate, and adjust all symbols–for maximum flexibility and precision! The assistant even auto-enhances your planning with a parts list of all electrical components used in your project.
New door models give you even more creative options. Innovative extra: Doors with asymmetrical wall openings. Now you can realistically depict sliding doors with track systems and without awkward overlaps. This added flexibility lets you design your floor plans even more accurately and individually, perfect for modern open concepts and advanced architectural projects!
From precise design to standards-compliant documentation
Ashampoo 3D CAD Architecture 14 takes your building design to a new professional level. The latest version delivers visibly cleaner elevation views, expands your capabilities with standards-oriented fire escape plans, and enhances your object catalog with hundreds of additional 3D models. At the same time, the program remains what it has always been: a powerful, intuitive CAD solution for precise floor plans, well-thought-out constructions, and realistic visualizations. Discover how Version 14 makes your planning clearer, more flexible, and more professional than ever.
Perfect elevations with optimized hidden line representation
Elevation views are only convincing when they are technically clean. Version 14 enhances the Hidden Line Optimization in Elevation Views by selectively removing unwanted dividing lines between stacked wall elements. The result is clearly structured, visually calm elevations with noticeably improved drawing quality. Especially in presentations or printed plans, this feature ensures a more professional appearance—without time-consuming manual post-processing.
Create fire escape plans directly within your CAD project
With the new Fire Escape Plan Plugin, you unlock an entirely new area of application. Based on your existing floor plans, you can generate standards-oriented escape and rescue plans including frames, symbols, legends, and color representations of rooms. An integrated wizard assists with scale, layout, and sheet setup, while a comprehensive 2D symbol catalog provides all required signage elements. This allows you to create professional fire escape plans directly from your project—efficiently, systematically, and practice-oriented.
Automatic symbol lists for improved documentation
Version 14 also expands the export functionality with Exporting a List of 2D Symbols. The structured output, including quantities and logical names, simplifies documentation, coordination, and data sharing. As usual, export is available in PDF, RTF, or Excel format. This adds transparency and supports the creation of professional project documentation.
Operating System
Requirements
Other