
Easy! No design experience necessary
Fast! Wizard-driven interface means quick results
Fun! Use digital photos to make over any room
Powerful! Enhanced 3D technology takes photorealism to a new level
Flexible! Perfect for home and interior design, remodeling and landscaping
Complete! Thousands of 3D graphics help to visualize and plan your space
Innovative! Technical support and home design video tutorials
New! Fresh catalog content — all new furniture and accessory blocks
New! Dormer wall enhancements
New! Dutch gable walls
New! End-of-wall trim
New! Enhanced elevation control
New! Stair Factory design and detailing tool
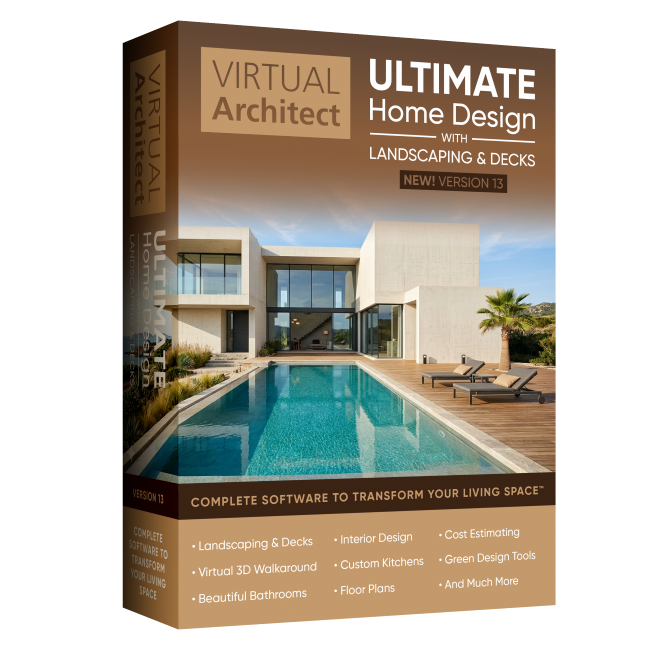
Take a fresh approach to the way you live with Virtual Architect Ultimate Home with Landscaping & Decks 13! This innovation in home design software delivers the powerful tools and inspiration you need to transform your living space, plus expert help to get the job done right.
With Virtual Architect Ultimate Home with Landscaping & Decks, you can plan room additions and other home improvement projects with ease, make your home energy efficient with new lighting and appliances, breathe new life into an outdated kitchen, bathroom or bedroom, and so much more. You can even design your dream home, complete with landscaping or a deck, from scratch. No design experience necessary — with our wizard-driven interface, all you have to do is point and click!

New Features in Version 13
Dormer Wall Enhancements
Independently adjust the top and bottom edges of dormer walls to achieve a precise, custom roof design perfect for unique or complex builds. Do you want the wall bottoms clipped on the roof or extending down to the floor? Is the wall top extruding to a gable or staying flush? You have control. Make the model reflect how you will build it on site!
Dutch Gable Walls
Now fully frameable and quantified, allowing you to move from concept to construction-ready plans faster.
New Catalog Content
All new furniture and accessory blocks to use in a model.
End-of-Wall Trim
Automatically place trim at the end of a wall cap based on its interior, exterior, or none setting.
Enhanced Elevate
More control over elevation lets you adjust objects relative to their current position or a defined height—perfect for fine-tuning designs.
Stair Factory
Use the web-based stair design tool with configurable railings, balusters, and newels for more intricate stair detailing and design.
Get the Tools to Design Faster, Clearer, and More Professional Results!
For Makeovers & Remodeling
Powerful Home Design Features
Flexible Interior Design Features
Realistic Visualization Features
For Home Design, Kitchen & Baths
Powerful Home Building Features
Complete Kitchen & Bath Design
For Landscaping, Decks & More
Advanced Landscaping Features
Features for Outdoor Living
Complete Hardscape Features
Powerful Drawing Features
Unparalleled Visualization Tools
Add Digital Photos to Any Design
Want to see how existing furnishings and wall hangings will look in your new room? It's easy. Virtual Architect software lets you import any photograph into your design. Even add personal photographs to visualize your family or pets in your new home!
Digital Interior Design
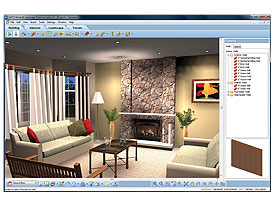
Redecorate rooms using your digital photos. Just point and click to choose paint colors, stains, fabrics, and more from our complete library of nationally-known name brand materials.
Add Landscaping to Digital Photos
Visualizing your new landscaping is easy — just import your digital photos, add fences and accessories, and within minutes, you'll have created a new, distinctive outdoor space.
Kitchen Builder Wizard
Want to update your kitchen? Considering a small project like refinishing cabinets or creating a totally new space complete with granite countertops, hardwood floors, stainless steel appliances and more? Whatever size project you have in mind, Virtual Architect’s kitchen design software gives you the easy yet powerful creative tools needed to turn your dreams into reality today!
No Design Experience Necessary
Using a wizard-driven interface with drag-and-drop simplicity, Virtual Architect's kitchen design software makes it easy.
Get Started Fast
Just import photos of your current kitchen or use the kitchen design wizard to sketch out an entirely new room. With just a few clicks, you can see what your kitchen will look like before investing in costly labor and materials!
Select Materials Easily
You can easily select from a wide variety of materials using Virtual Architect kitchen design software
Photo-Realistic 3D Views
Virtual Architect's powerful design software lets you take a virtual tour and experience your newly designed kitchen in brilliant 3D!

Bathroom Builder Wizard
Tired of your outdated bathroom? Looking for new ideas and ways to modernize old counters, floors, cabinets, and more? Let this powerful software help you create and design the beautiful, functional bath you’ve always wanted. Be it a complete remodel or a quick makeover, Virtual Architect's bathroom design software gives you everything you need to get started today!
No Design Experience Necessary
Facing a remodel can be daunting, but Virtual Architect's bathroom design software makes it easy using a wizard-driven interface.
Photorealistic 3D Views
Virtual Architect’s powerful bathroom design software lets you take a virtual tour and experience your newly created bathroom in brilliant 3D!
Get Started Fast
Easily upload photos of your current bathroom or use the bathroom design wizard to outline and create the room you've always imagined. Virtual Architect's bathroom design software allows you to see what the finished project will look like before you start construction.
Select Materials Easily
Choose from extensive bathroom brands and materials.
Bathroom Ideas
Need ideas for matching favorite materials? No problem. From traditional to contemporary, Virtual Architect software is fully loaded with great design ideas for an impressive new space.
Photorealistic 3D Views
Virtual Architect’s powerful bathroom design software lets you take a virtual tour and experience your newly created bathroom in brilliant 3D!

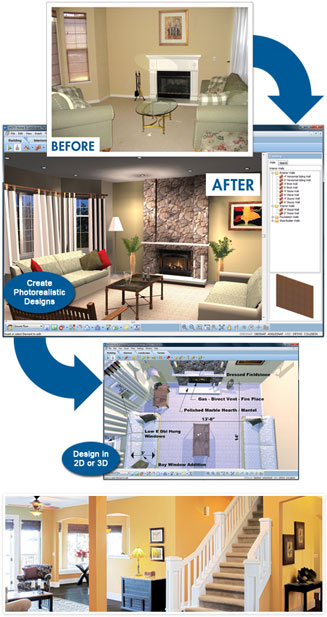
Redecorate rooms using your own digital photos. Just point and click to choose paint colors, stains, fabrics, and more from our complete library of nationally-known name brand materials.
With Virtual Architect’s interior design software you can:
No Design Experience Necessary – Virtual Architect’s interior design software uses a wizard-driven interface making interior decorating a breeze!
Get Started Fast – Scan in current photos of your room or use the interior design wizard to sketch your space. Using drag-and-drop technology, you can effortlessly discover a new design style!
Select Materials Easily – Explore our extensive materials library:
There’s never been an easier way to plan and visualize beautiful, new outdoor surroundings than with Virtual Architect’s landscape design software. From lighting, pathways, and plants to decks, gazebos, and more, this powerful, easy-to-use software lets you transform an outdated yard and garden into a flourishing, fresh, and functional landscape right before your eyes!
Decks & Patios
Creating your new deck or patio is easy with the Deck Builder Wizard — just select materials and dimensions to create your space, then add plants, fences, and accessories for that finished look!
Hardware & Accessories
Make your property’s outdoor living space totally unique with custom features that work for every season.
Lighting & Irrigation
Add lighting to flowerbeds, shrubbery, and pathways, plus pop-up sprinklers with different spray ranges.
Fences, Gates & Walls
Build fences and gates with complete control over the number of posts, post sizes, and rotation.
Add Landscaping to Digital Photos
Visualizing your new landscaping is easy — just import your digital photos, add plants, fences, and accessories, and within minutes, you’ll have created a new, distinctive outdoor space!
Design in 3D
Simply drag and drop trees, plants, and flowers from our massive plant library*. Then, view your space in 3D to fine-tune your design.
*The 2D Plant Library is being deprecated and will no longer be supported. The phase-out includes the plant encyclopedia, plant growth over time, and seasonal change features. In its place, a comprehensive library of 3D plants is included. Please note the 2D Plant Library will no longer work with earlier versions of the software.
Creating the look of your dream home just got easier with Virtual Architect’s powerful easy-to-use home design software!
Whether you want to build a new home or just want to remodel your current one, with a simple click of the mouse, Virtual Architect home design software gives you all the tools you need — and there’s no design skills required!
With Virtual Architect home design software you can:
Build a Home from Scratch
Utilize the extensive Home Plan Library and customize your design. Select the home style, number of floors, rooms, materials, doors and windows, electrical and plumbing, and even landscaping. Then, handle all the interior decorating yourself!

Remodeling
Import existing plans directly into the software or use the Home Builder wizard to help design your new dream room! Plus, you can even generate blueprint-style plans to give to contractors.
Room Makeovers
Whether you’re remodeling a room or redecorating an outdated one, Virtual Architect home design software is like having your own interior decorator in a box!

Easily plan room additions, remodeling, and other projects. Then, see the results in photo-realistic 3D! Even take a virtual "walkaround" your new space.
1. SKETCH
Drawing new rooms and walls is as easy as clicking and dragging your mouse. Or, get started even faster with wizards for virtually any project. Plus, you can even import existing plans straight onto the software.

2. CUSTOMIZE
Specify doors and windows. Then, add cabinets, lighting, window coverings, flooring, paint, and more. It’s easy to design your entire project in 3D!

3. FURNISH
With just a few clicks of your mouse, add furnishings with complete control over size, style and fabric. Before you know it, you’ll have a brand new room or addition to explore!

Automatically generate blueprint-style plans to give contractors a precise idea of how you want your remodel to take shape
Here's what you need to run Virtual Architect V13:
VR System Requirements:
HTC Vive
Oculus Rift
To test your current computer for VR compatibility, you can select from one of these two links:
Click here for HTC Compatibilty Test
Click here for Oculus Rift Compatibility Tool
*Additional system and video memory will improve speed and 3D Real View™ rendering capabilities.
**System Configuration: May require minor adjustments to the configuration of your operating system and/or updates to the hardware component drivers.
***User is responsible for all internet access fees and phone charges.